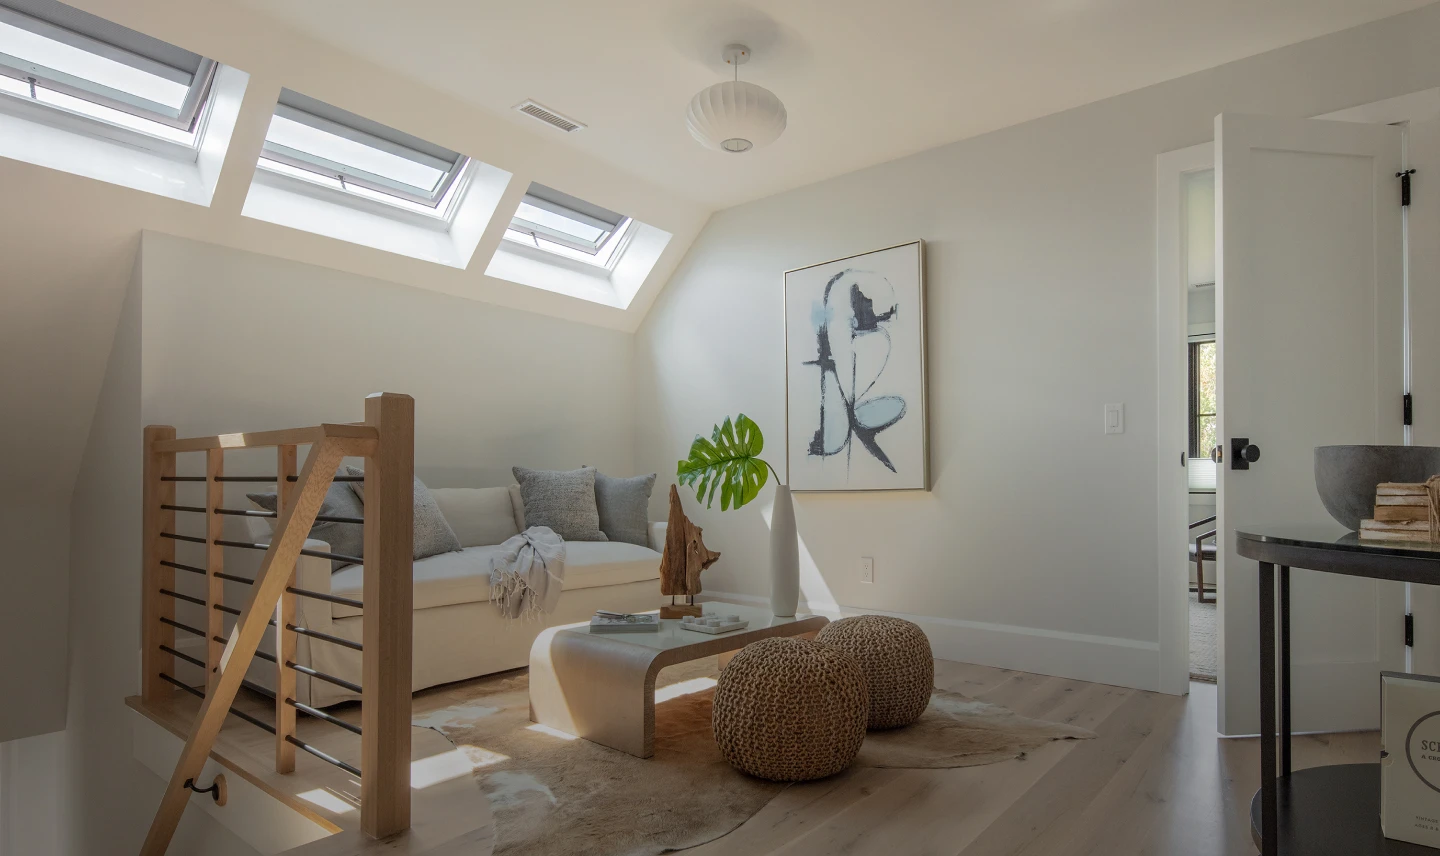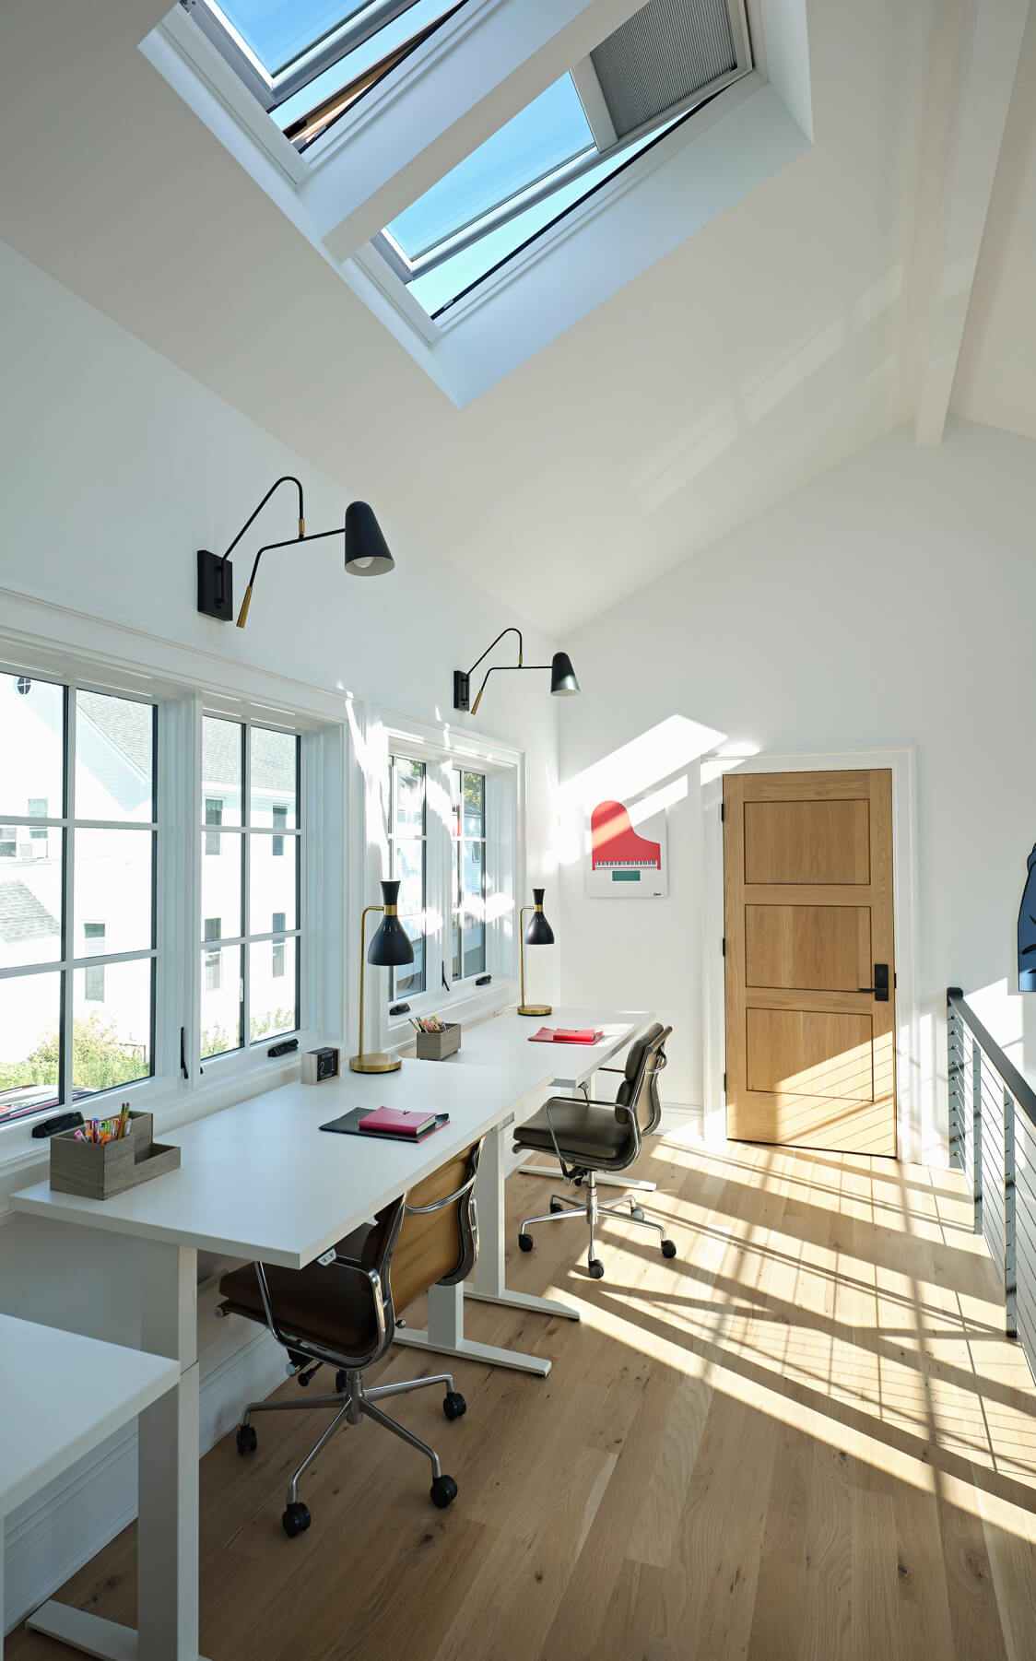

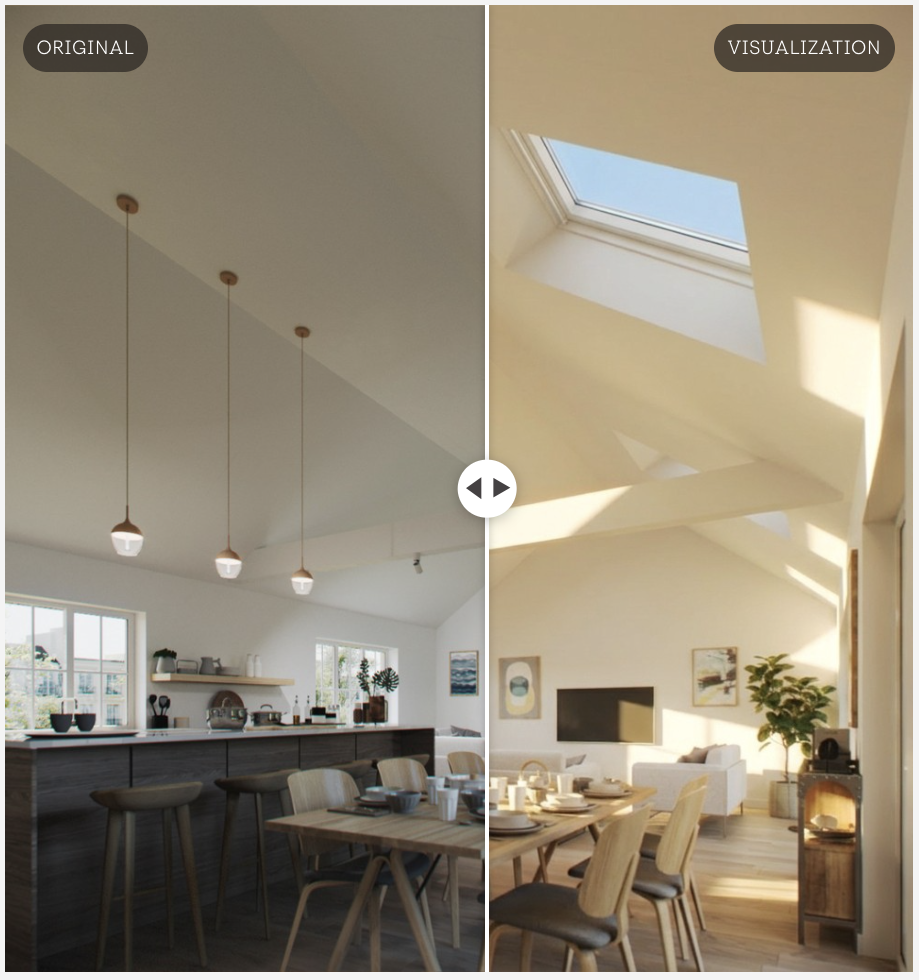
Now, you can visualize a custom kitchen remodel with a skylight before ever reaching out to an installer. Introducing the new, free VELUX Skylight Design Tool! This tool uses photorealistic digital rendering technology to show you exactly how skylights can create a custom kitchen remodel. Whether you want to brighten a dim kitchen or add natural ventilation, this interactive tool eliminates guesswork by producing accurate visual previews in minutes.
How Can I See What Skylights Will Look Like in My Custom Kitchen Remodel?
Use the new VELUX Skylight Design Tool on our website! This new tool lets you generate custom virtual skylight renderings using your own photos for the most accurate representation of your space with skylights.
It’s a common issue: You want daylight from above, but you can't picture where and how the new daylight will fall. Traditional blueprints and renderings can’t show how sunlight interacts with your walls, furniture, and decor. The VELUX Skylight Design Tool bridges this gap by creating realistic digital daylight simulations.
5 Steps to Your Virtual Custom Kitchen Remodel
The VELUX Skylight Design Tool is new but simple and intuitive to use. Here’s a quick guide for using the VELUX Skylight Design Tool to see your virtual custom kitchen remodel in 5 easy steps:
- Navigate to https://www.veluxusa.com/skylight-design-tool to access the tool and click Begin to get started.
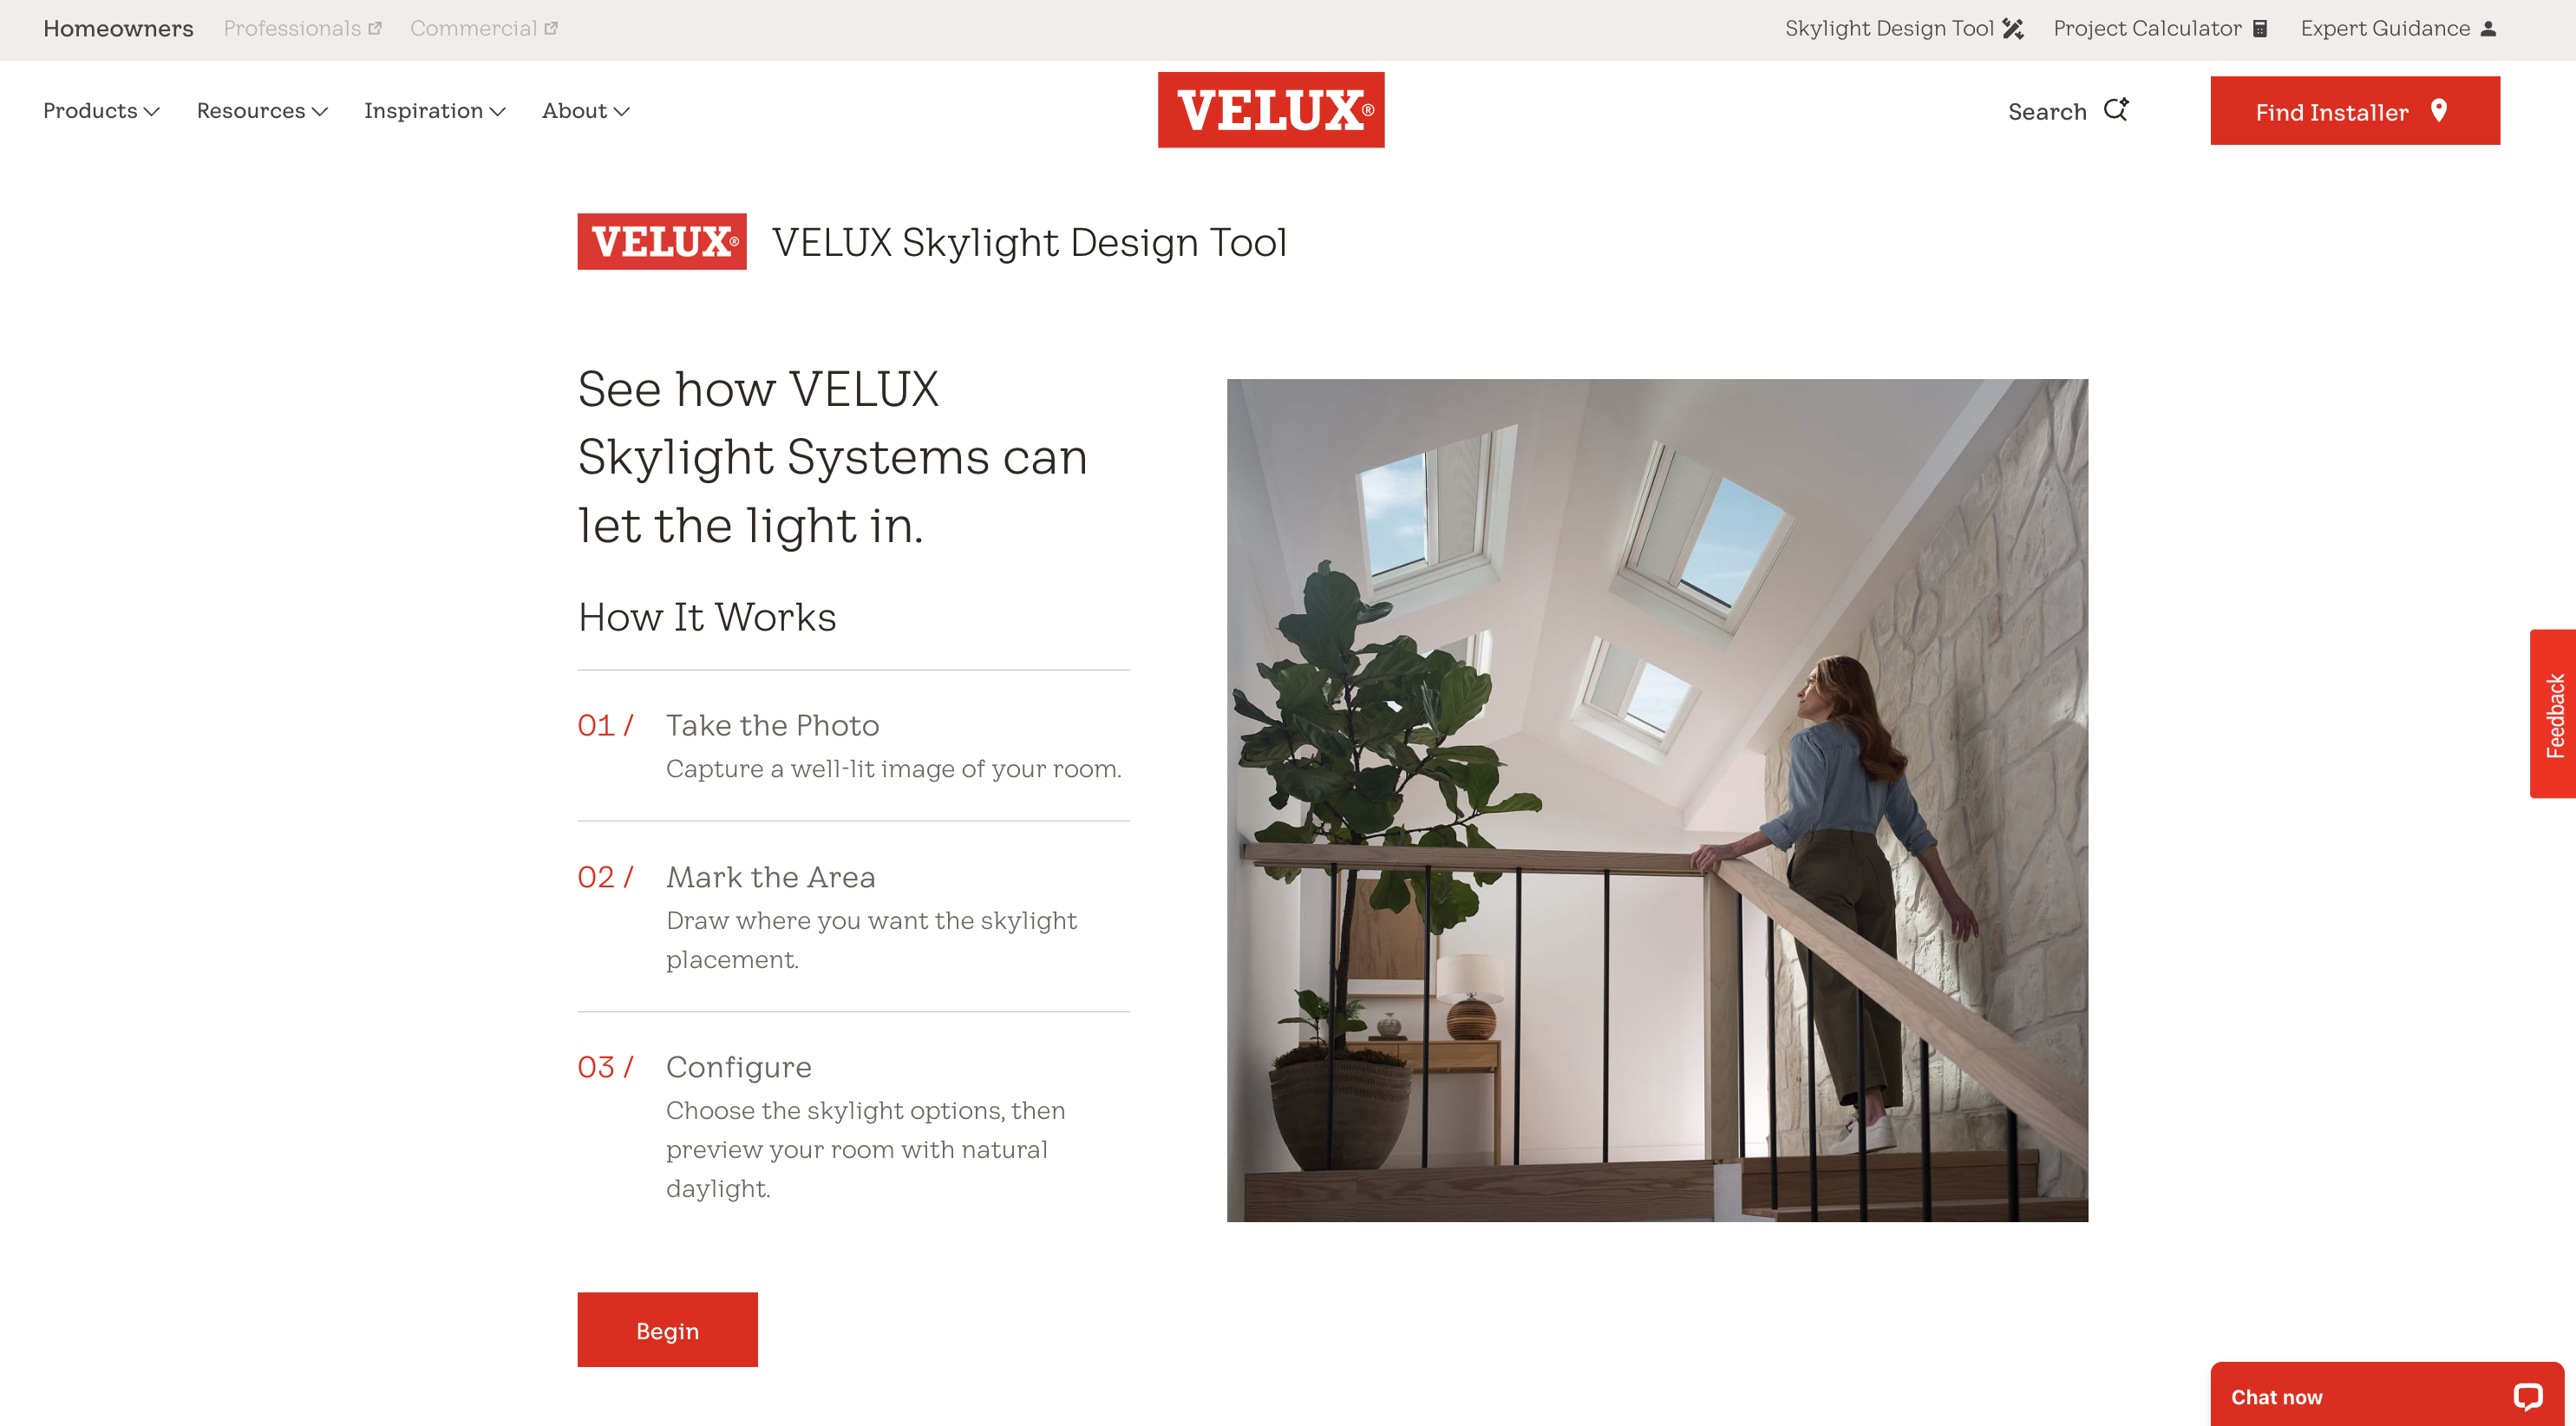
2. Upload a clear image of the room or space you want to see with skylights.
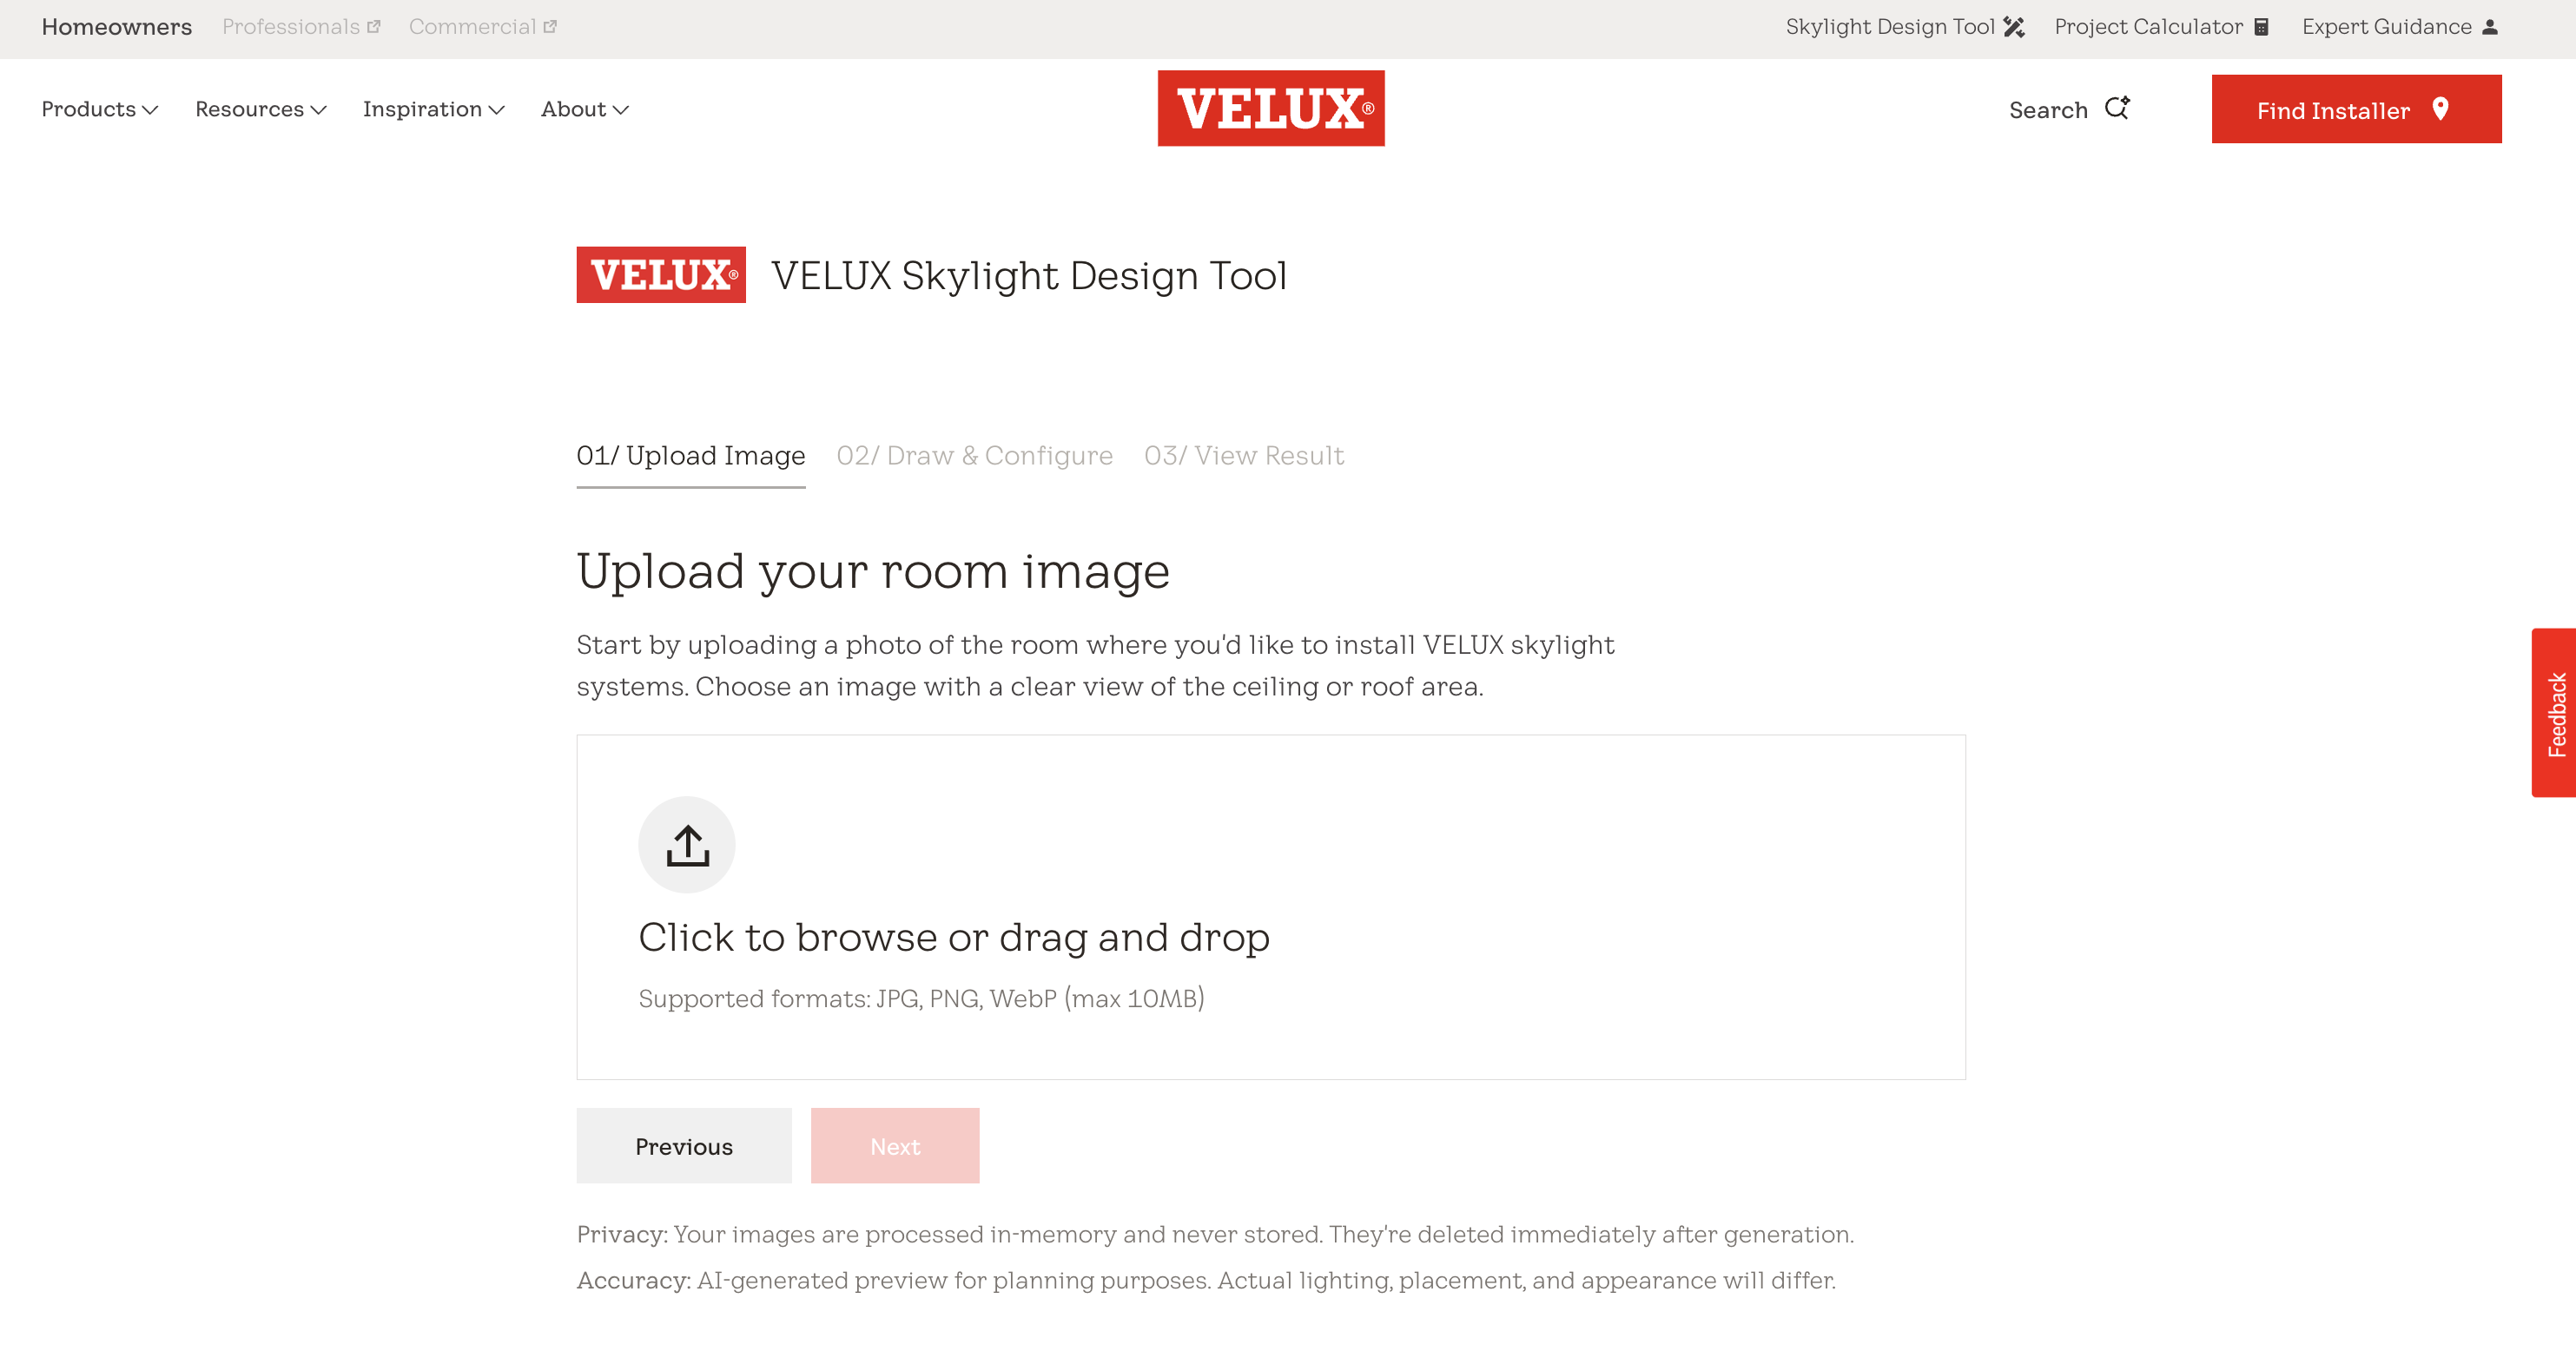
3. Start drawing! Use your finger or cursor to draw where on the ceiling you want to install skylights.
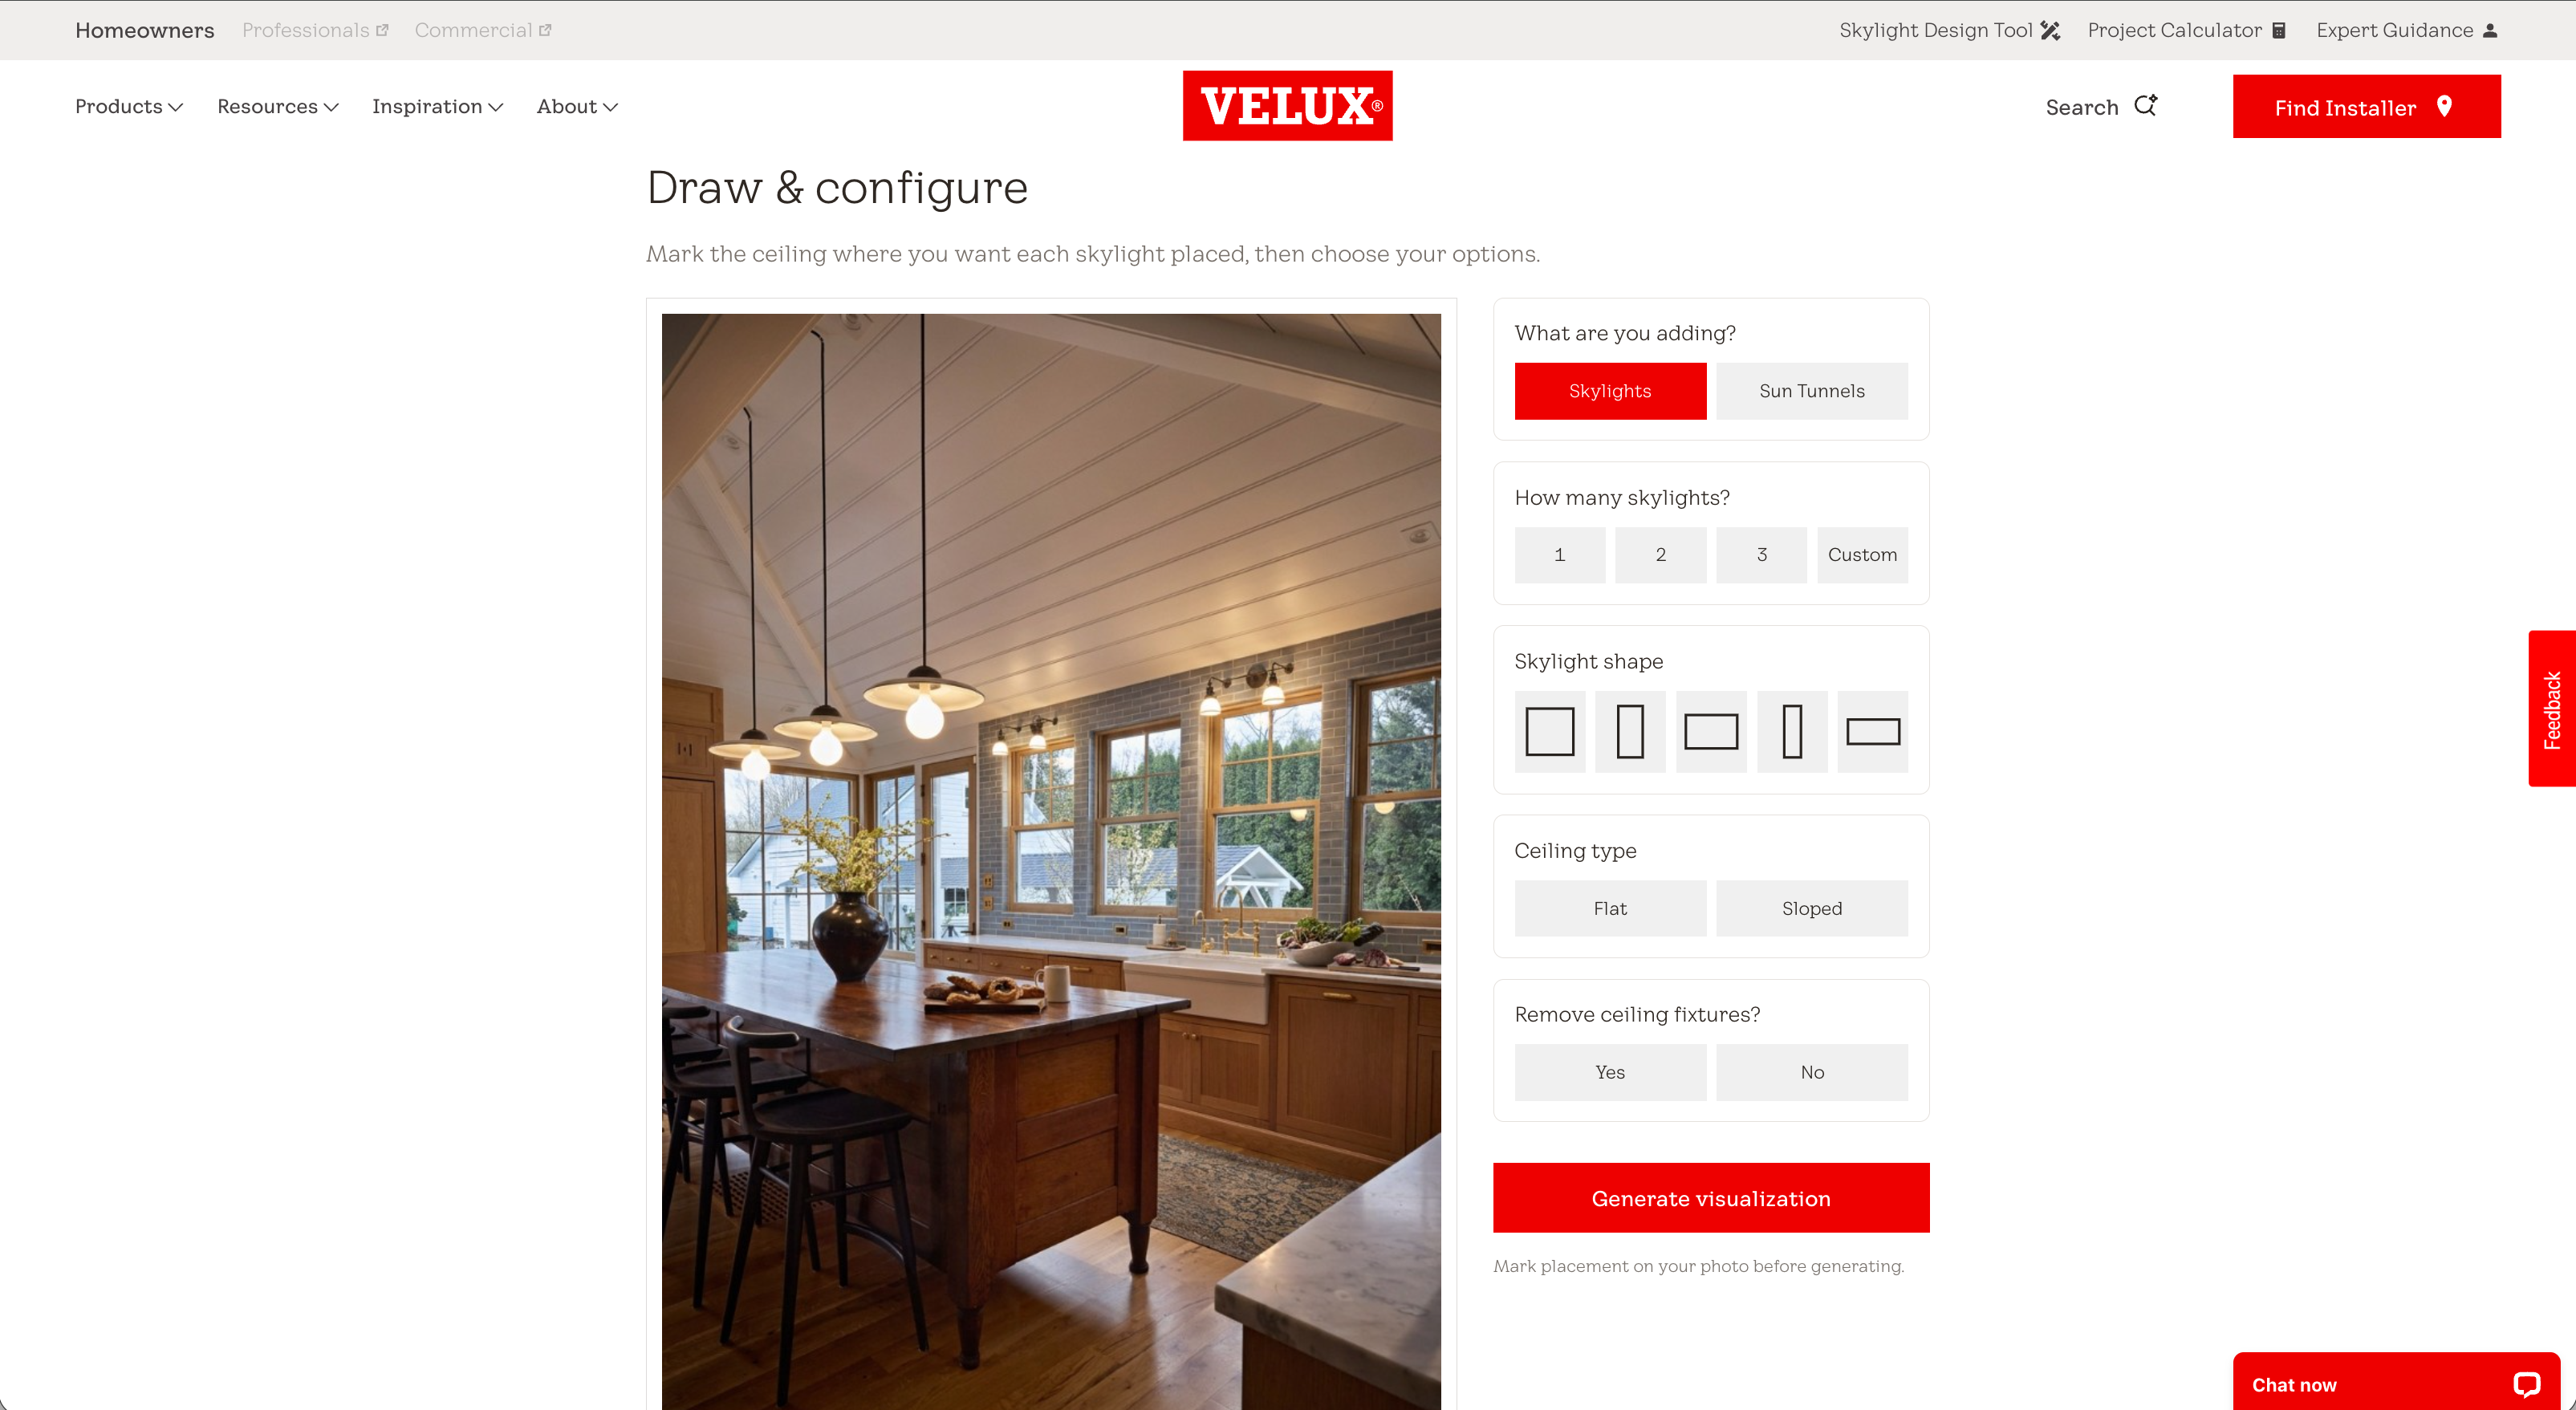
4. Answer a few quick questions about your potential project, including desired number of skylights, skylight shape, ceiling type, and whether you’d like your current ceiling fixtures removed in the rendering.
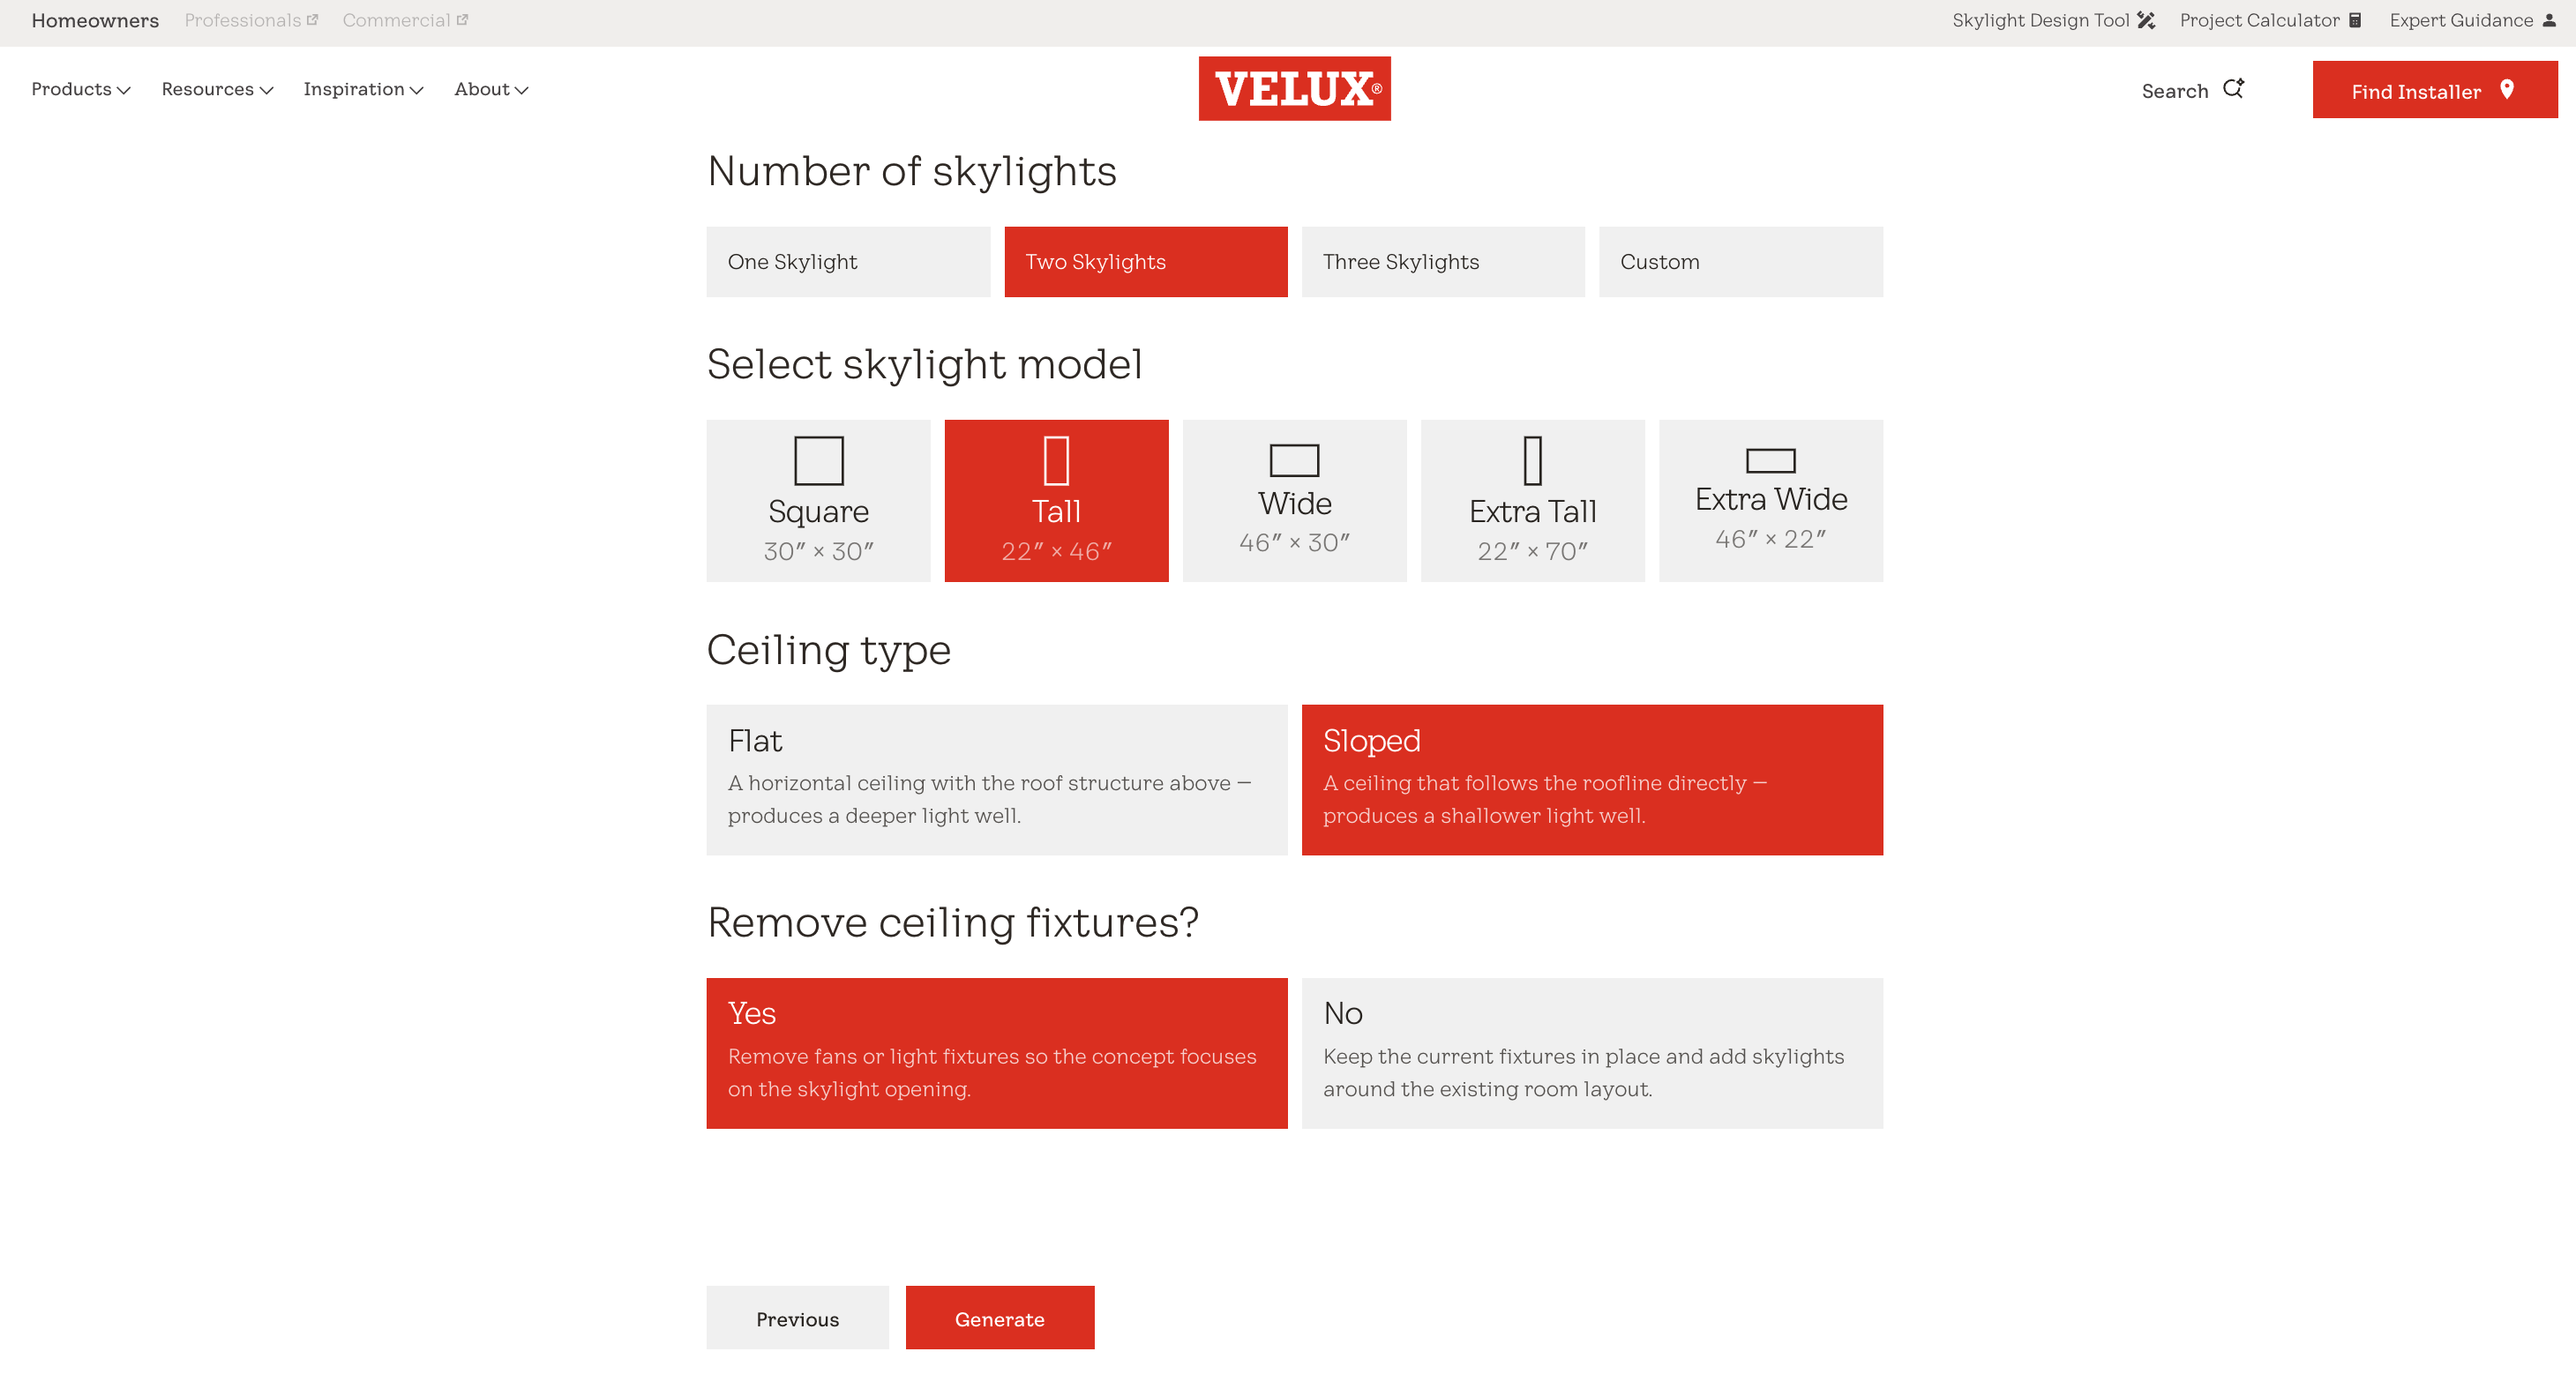
5. Click Generate! The Skylight Design Tool will get to work generating your rendering. This should only take a few moments. Then, your space with skylights will appear on the screen!
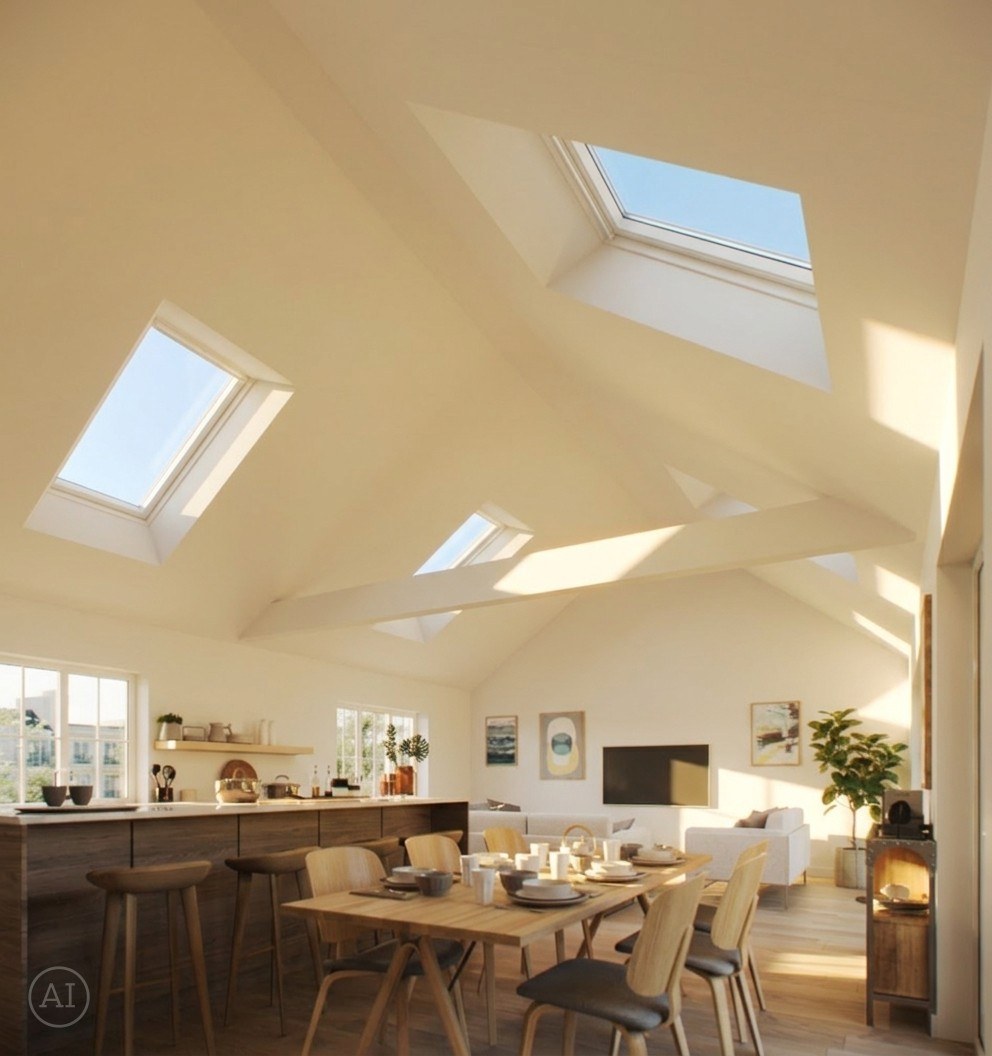
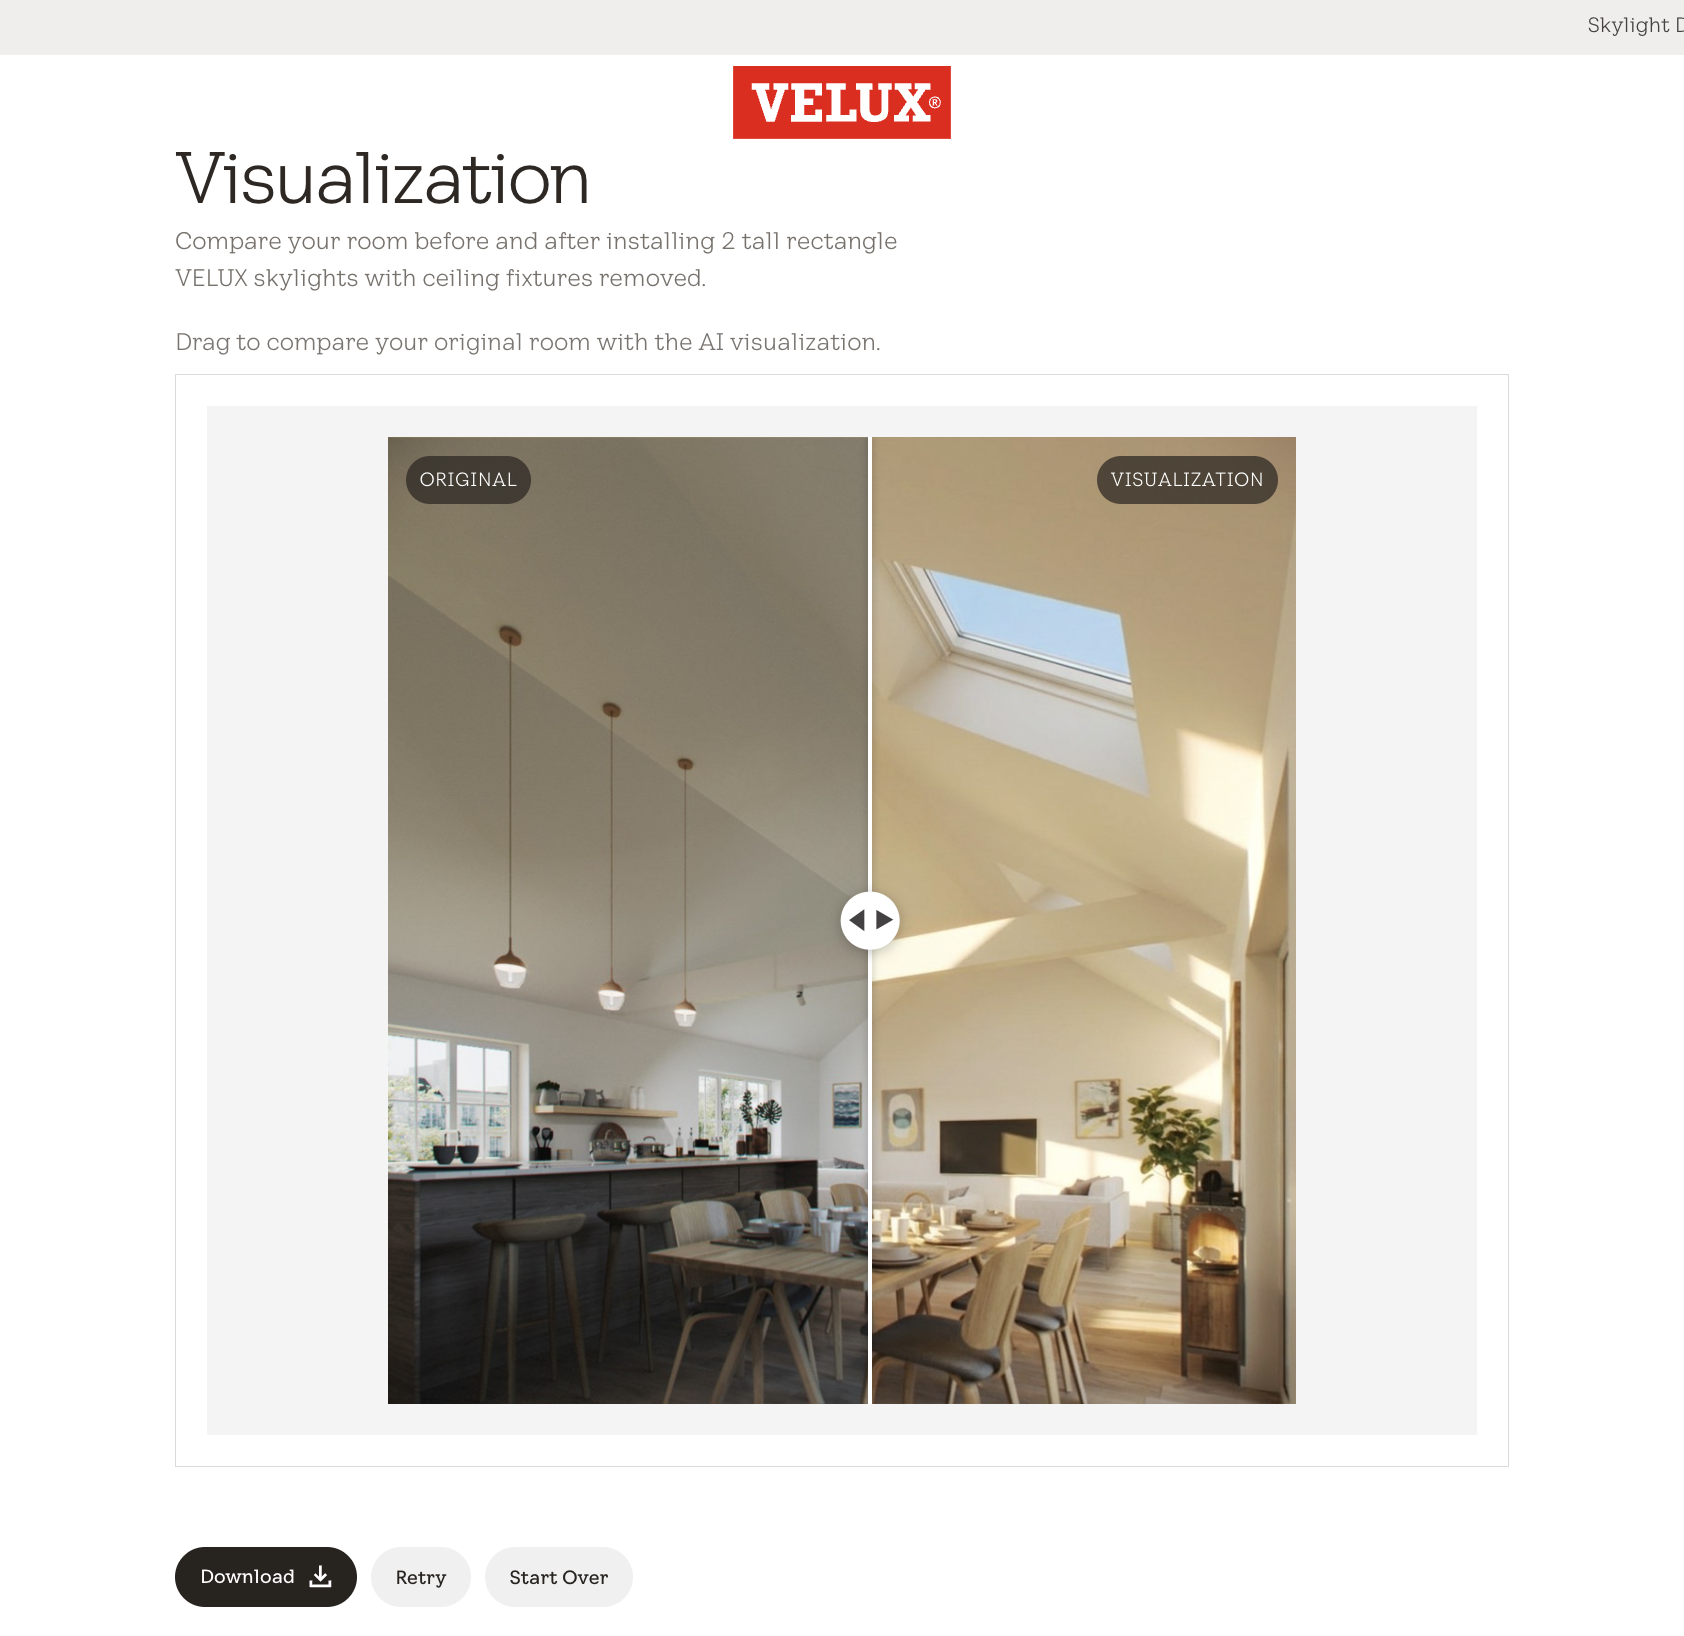
From here, you can use the slider to compare how your kitchen remodel looks before and after skylights. You can also download your rendering, retry drawing skylights in a different area for a new look, or start over with a new image.
Ready to give it a try? Click here to get started!
Note that all images are processed in-memory. No images are saved or stored once your session ends. These AI-generated previews are for planning purposes only. Actual lighting, placement, and appearance will differ.
What Are the Benefits of Adding a Skylight to Your Kitchen?
We’ve covered the “how,” now let’s focus on the “why.” Adding a skylight to your kitchen helps deliver balanced natural daylight throughout, improve indoor air quality, reduce electric lighting use, and expand the visual space.
Superior Natural Light and Health
The U.S. Environmental Protection Agency (EPA) reports that Americans spend approximately 90% of their time indoors. Lack of natural light exposure during the day from being indoors can disrupt our circadian rhythms and reduce our energy levels.
According to the National Library of Medicine, access to natural daylight indoors directly regulates sleep-wake cycles, improves mood, and supports cognitive performance. Skylights provide consistent, diffused daylight throughout the day, which can help you achieve these natural light benefits even indoors.
Fresher Air and Moisture Control
Indoor air can hold higher concentrations of pollutants and moisture than outdoor air. Cooking odors, shower steam, and volatile organic compounds (VOCs) accumulate quickly in modern, sealed homes.
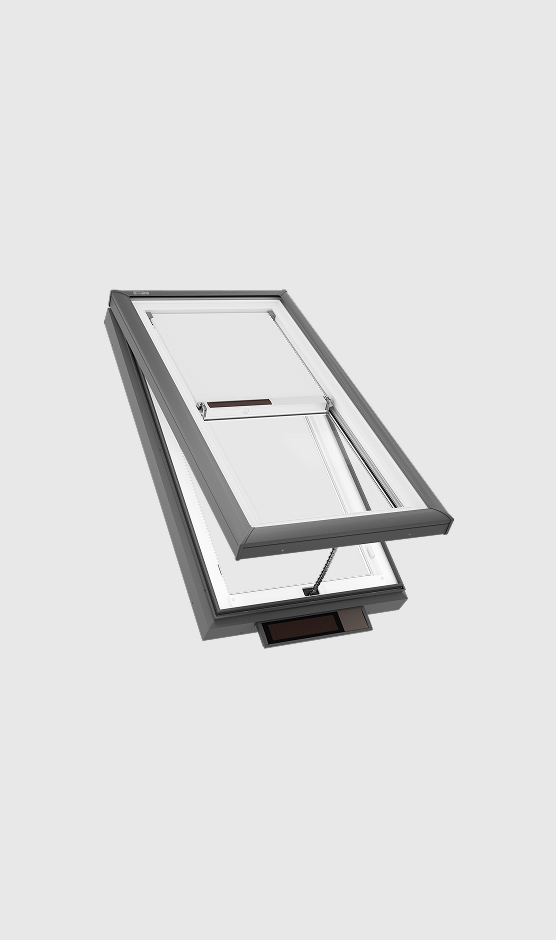
VELUX Fresh Air Skylight Systems are venting skylights, which open to provide a breeze when needed. When they’re open at the same time as your windows, skylights can create a natural chimney effect, also known as a stack effect. This is when warm, stale air naturally rises and exits through the skylight while cooler, fresh outdoor air enters through lower windows. This process helps refresh home air without running the AC or noisy exhaust fans.
Visual Expansion of Interior Spaces
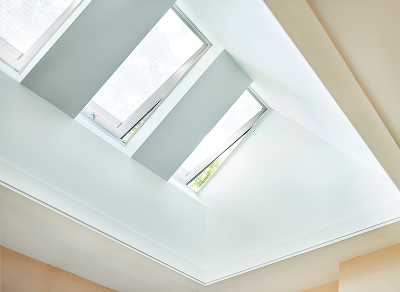
Skylights draw the eye upward toward the sky. They open up ceiling planes and make small, boxed-in kitchens feel significantly larger. In these areas where wall space may be reserved for cabinets, mirrors, or artwork, skylights provide an ideal daylighting solution that protects privacy from neighboring homes.
Start Your Virtual Custom Kitchen Remodel Today
Visit the VELUX Skylight Design Tool to upload your room photo, test different skylight configurations, and start your custom daylight transformation today.